Leave a Message

Thank you for your message. I will be in touch with you shortly.

115 Fair Haven Way SE
VIEW PHOTOS
$249,000

115 Fair Haven Way SE

2 Beds 2 Baths 1,444 Sq.Ft. 7,230.96 Sq.Ft.

Description

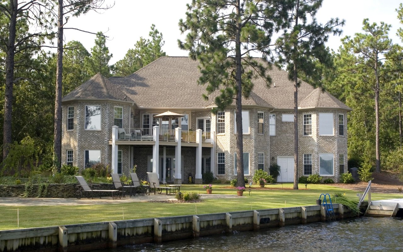
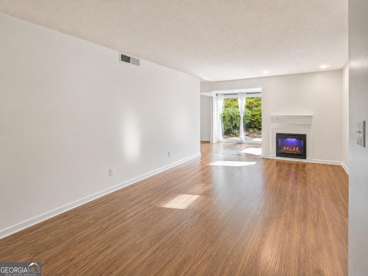
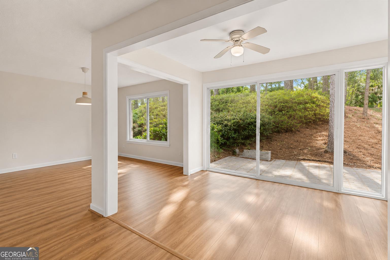
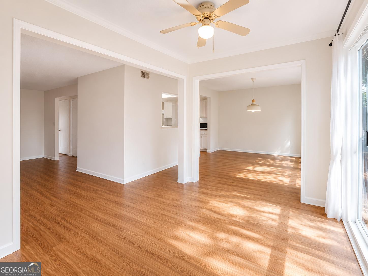
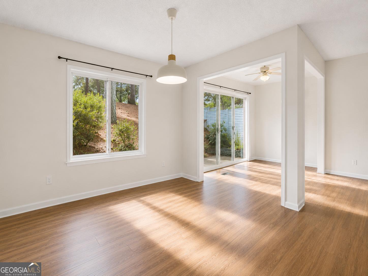
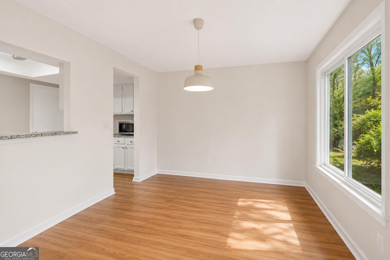
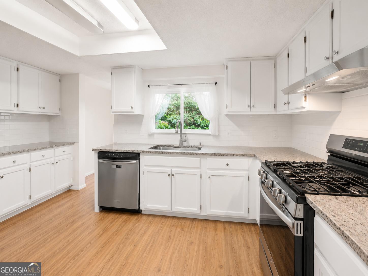
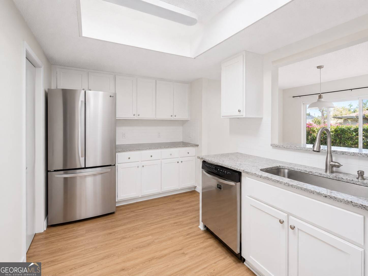
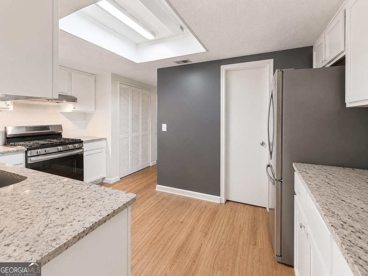
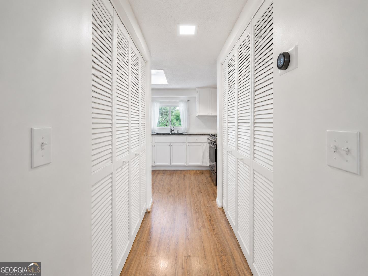
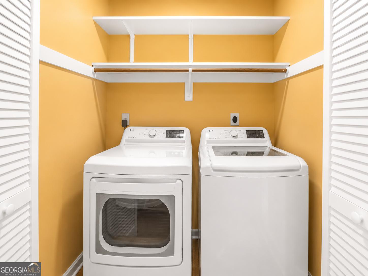
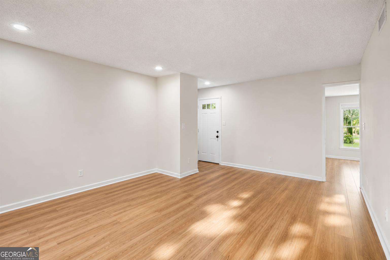
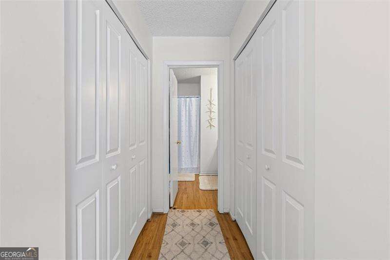
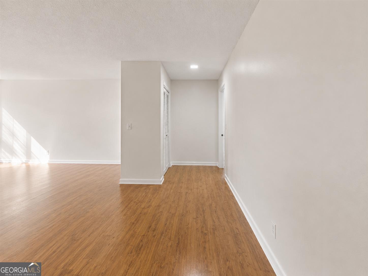
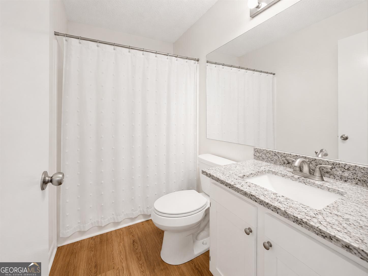
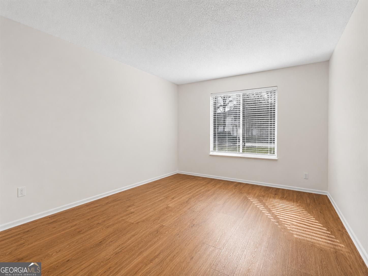
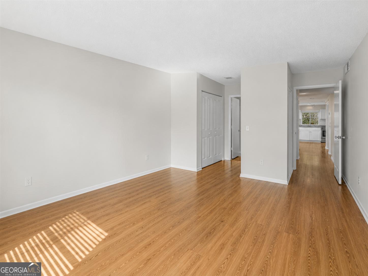
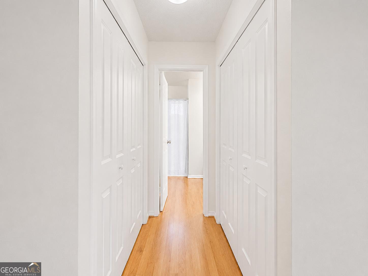
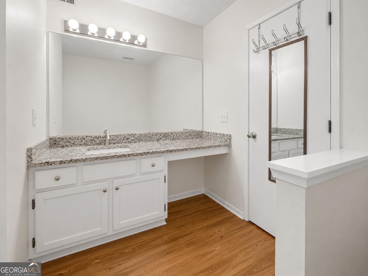
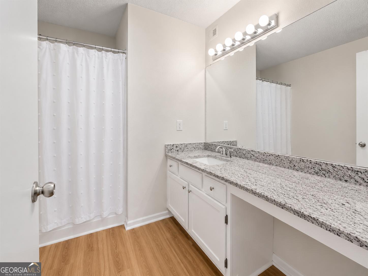
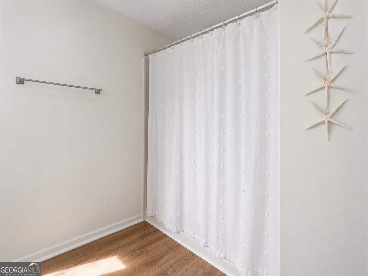
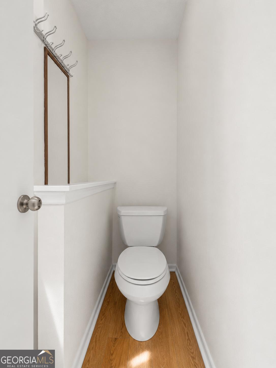
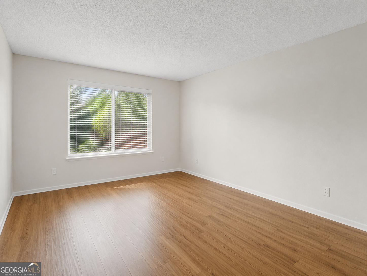
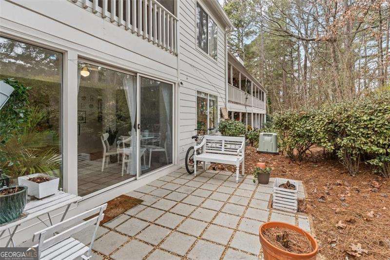
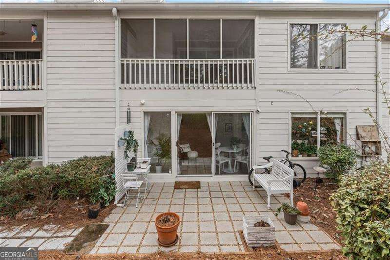
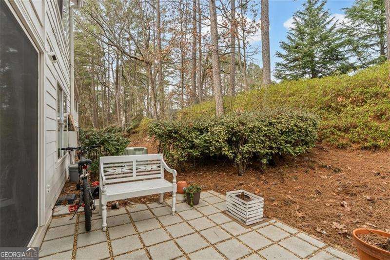
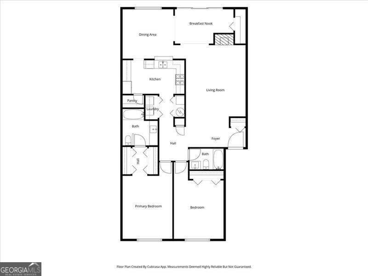
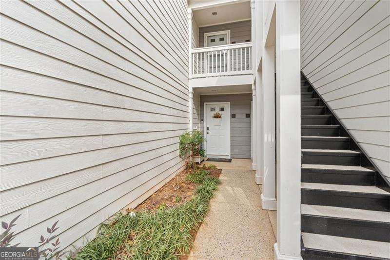
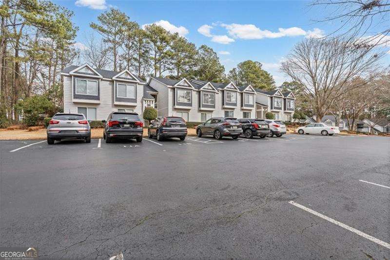
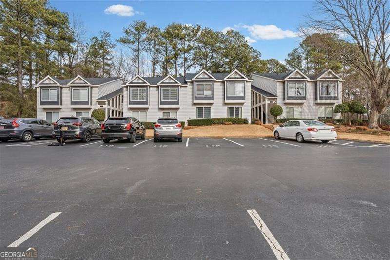
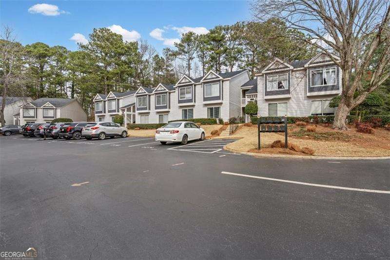
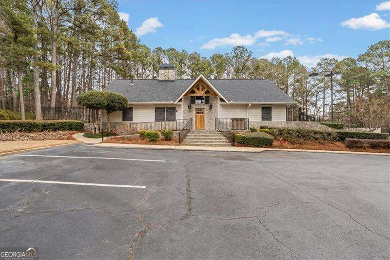
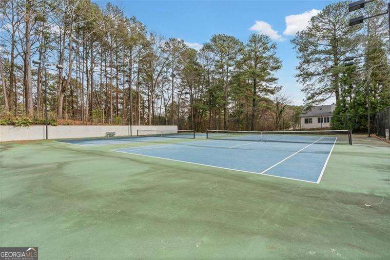
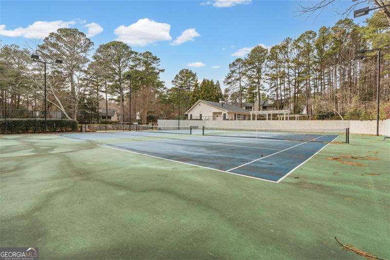
Welcome home to this great first floor condo offering one of the largest 2 bedrooms square feet of inviting living space with exceptional privacy. The open family room features a cozy fireplace and flows seamlessly with updated flooring throughout. Step to a spacious, secluded closed balcony, ideal for morning coffee or evening gatherings. The kitchen is fully outfitted with a gas range, microwave, dishwasher, and refrigerator, stone countertops and stainless stell appliances and the washer and dryer are included for added ease. Stone countertops and stainless stell appliances. Both bedrooms are generously sized and each includes a private full bath, creating a flexible layout perfect for roommates, guests, or a dedicated office. The primary suite boasts his/hers closet and abundant storage. Assigned parking provides everyday convenience, and the unbeatable location places you just minutes from The Battery/Truist Park, I-75/I-285, top dining, shopping, and all that Smyrna has to offer. Situated in a well-kept community, including swim/tennis, this home is move-in ready and offers the perfect blend of comfort, style, and location. Don't miss this updated and private retreat!

Share Property

Location

115 Fair Haven Way SE, Smyrna, GA 30080

Status

Pending

Date Sold

July 27, 2026
Jackie Zacharko

Jackie Zacharko

TITLE

REALTOR®

Property Amenities

Interior
Laundry room Laundry Closet
Fireplace Family Room
Appliances Dishwasher
Flooring Laminate
Total Bedrooms: 2
Full Bathrooms: 2
Other Interior Features Central Vacuum, Master On Main Level, Roommate Plan
Area & Lot
Total area 1,444 Sq.Ft.
Lot Area 7,230.96 Sq.Ft.
Living area 1,444 Sq.Ft.
MLS® ID 10683179
Year Built 1982
High School Campbell
Middle School Campbell
Elementary School Smyrna
Architecture Styles Traditional
Type Condo
Status Pending
Exterior
Stories 1
Air conditioning Central Air
Heat type Central
Water Source Public
Security Features Key Card Entry, Smoke Detector(s)
Sewer Public Sewer
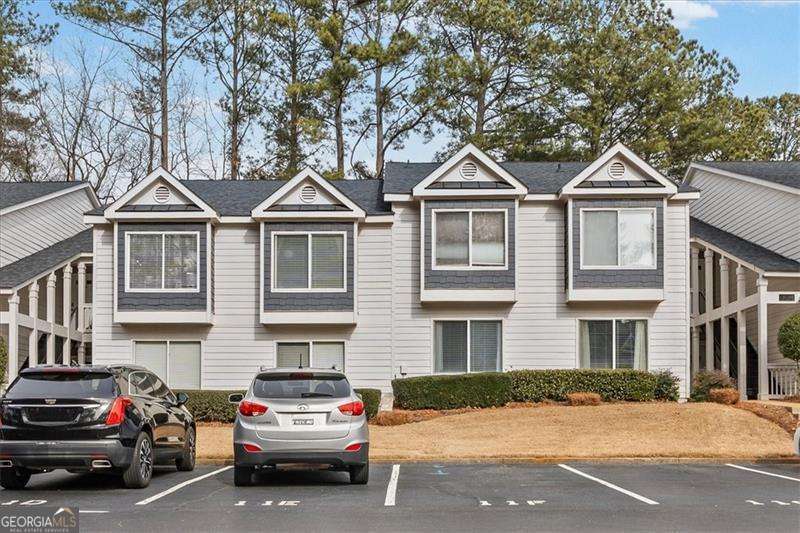
Parking Assigned
Lot Features Other
Roof Other
Utilities Electricity Available, Natural Gas Available, Sewer Available, Underground Utilities, Water Available
Finance
Sales Price $249,000
HOA Fees $3,168 yearly
Real Estate Tax $496 yearly
image

Schedule a Showing

I would love to show you my beautiful property. Please select your preferred date and time below. I will be in touch shortly to confirm your appointment.

Schedule a Showing

I would love to show you my beautiful property. Please select your preferred date and time below. I will be in touch shortly to confirm your appointment.

Thank you for your interest in 115 Fair Haven Way SE, Smyrna, GA 30080. We are reviewing your request and will be in touch shortly!

Mortgage Calculator

Estimate your monthly mortgage payment, including the principal and interest, property taxes, and HOA. Adjust the values to generate a more accurate rate.

All estimates are provided for informational purposes only. Actual amounts may vary.
$0,000 Your Payment 20 15 65
$0,000 Your Payment

Work With Jackie

Whether you're buying your first home, selling a luxury property, or exploring new opportunities in Alpharetta, expect a personalized real estate experience built on local expertise, clear communication, and results you can feel confident about.