Leave a Message

Thank you for your message. I will be in touch with you shortly.

214 Torch Drive
214 Torch Drive
214 Torch Drive
214 Torch Drive
214 Torch Drive
214 Torch Drive
214 Torch Drive
214 Torch Drive
214 Torch Drive
214 Torch Drive
214 Torch Drive
214 Torch Drive
214 Torch Drive
214 Torch Drive
214 Torch Drive
214 Torch Drive
214 Torch Drive
214 Torch Drive
214 Torch Drive
214 Torch Drive
214 Torch Drive
214 Torch Drive
214 Torch Drive
214 Torch Drive
214 Torch Drive
214 Torch Drive
214 Torch Drive
214 Torch Drive
214 Torch Drive
214 Torch Drive
214 Torch Drive
214 Torch Drive
214 Torch Drive
214 Torch Drive
214 Torch Drive
214 Torch Drive
214 Torch Drive
214 Torch Drive
214 Torch Drive
214 Torch Drive
214 Torch Drive
214 Torch Drive
214 Torch Drive
214 Torch Drive
VIEW PHOTOS
$2,650/mo

214 Torch Drive

5 Beds 4 Baths 2,326 Sq.Ft. 4,791.6 Sq.Ft.

Description

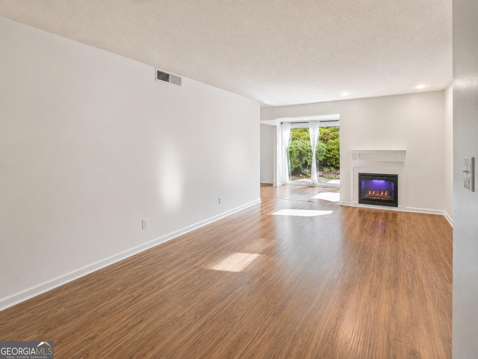
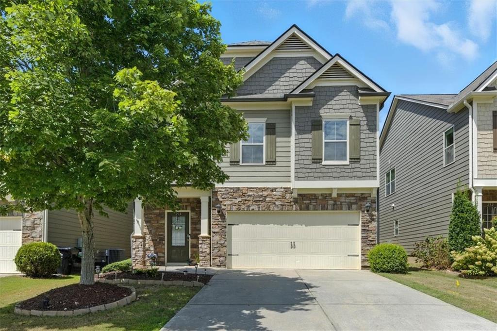
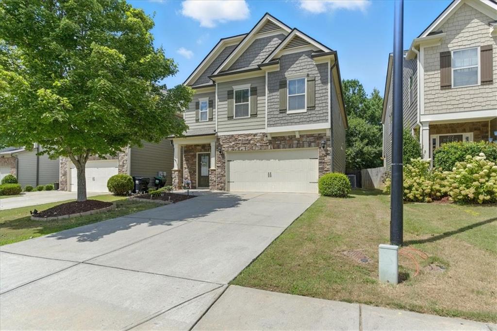
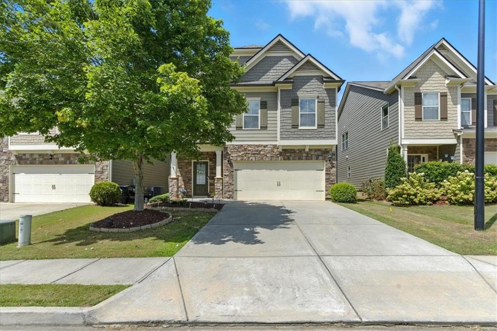
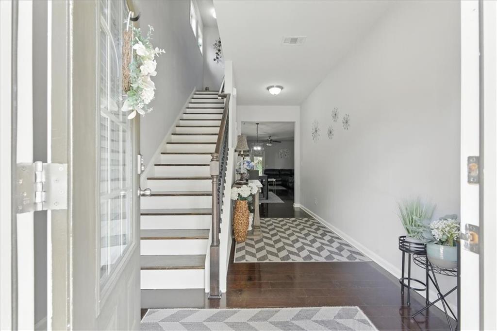
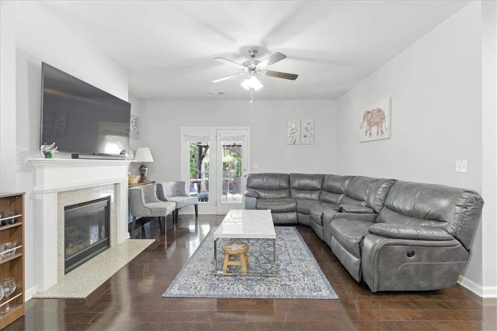
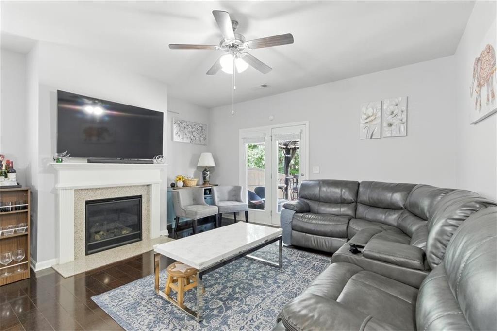
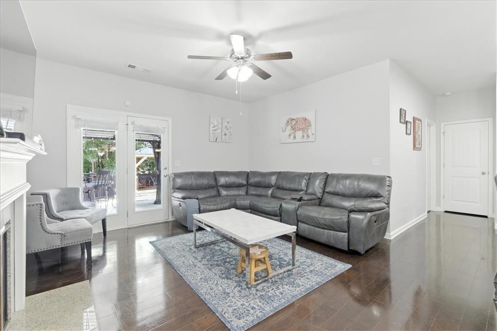
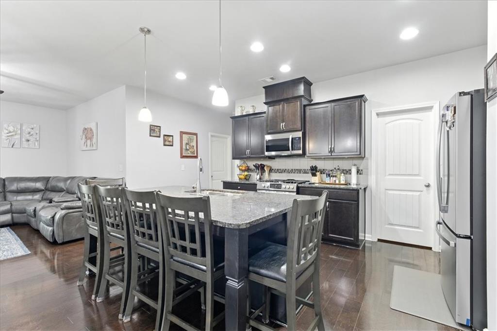
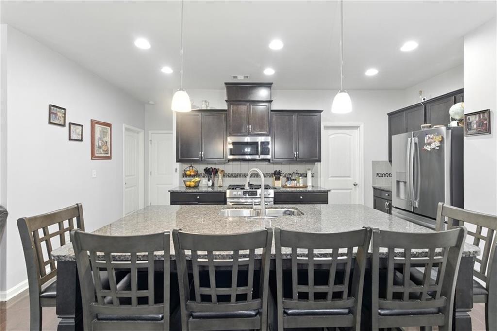
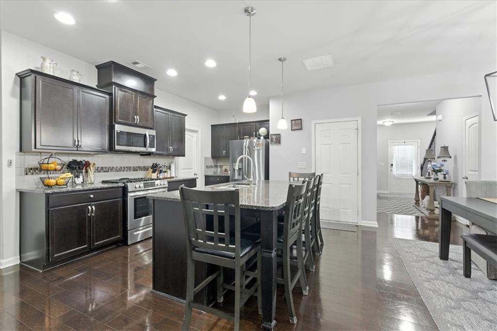
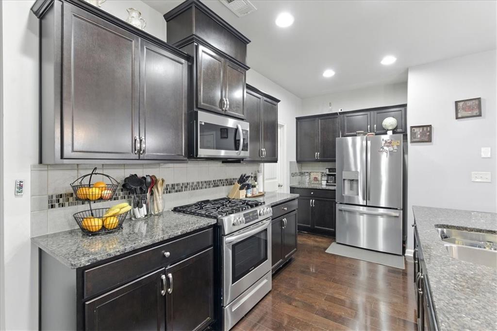
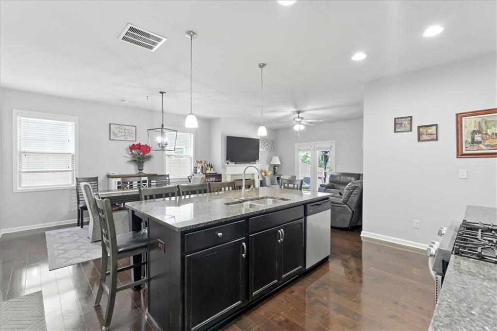
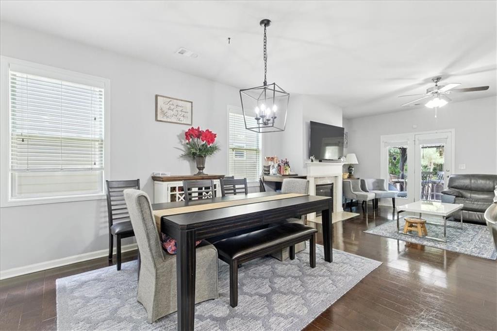
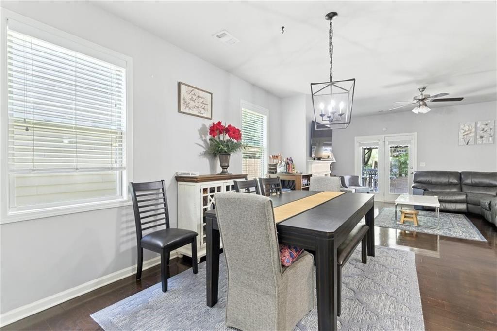
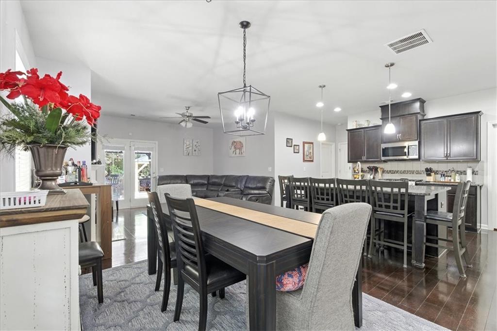
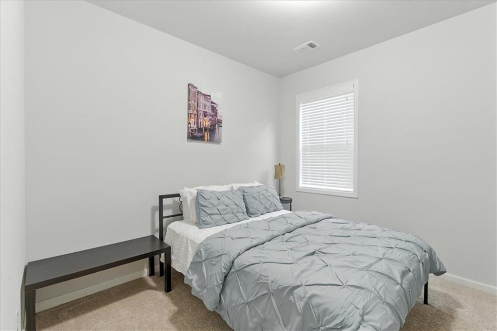
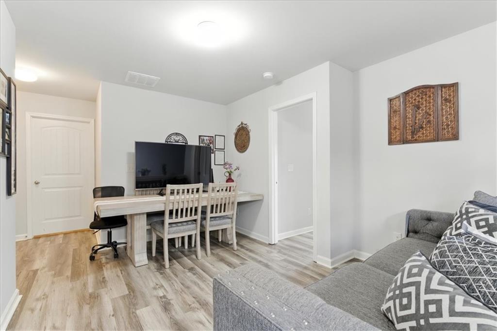
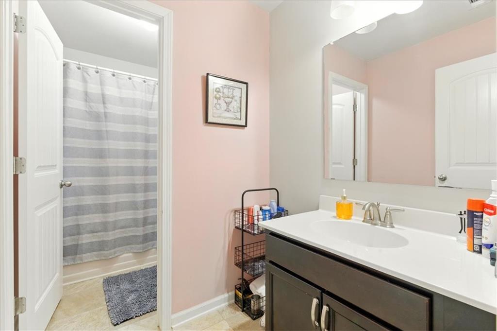
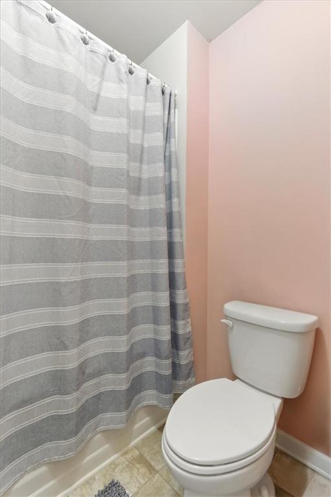
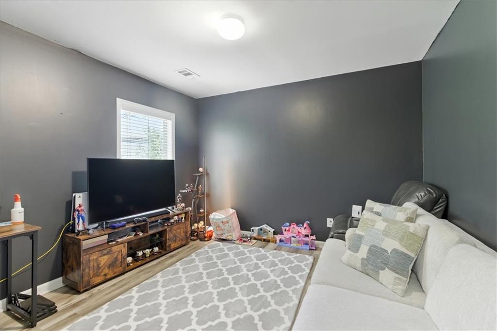
Welcome to modern living in this beautiful two-story property, designed for both comfort and luxury. Entertain with ease in the gourmet kitchen, which boasts a spacious granite island and stylish tile backsplash. The adjacent family room features a cozy fireplace, creating the perfect space for gatherings. The main level offers a highly sought-after guest bedroom and full bathroom, ideal for visitors or multi-generational living.
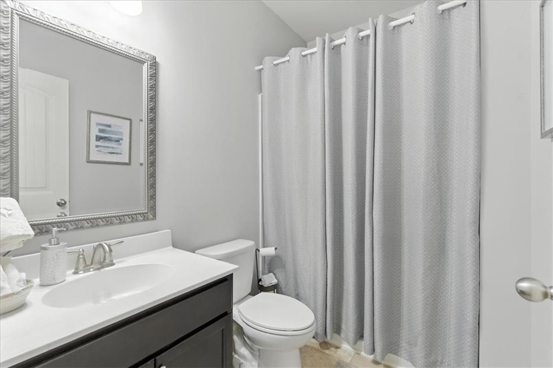
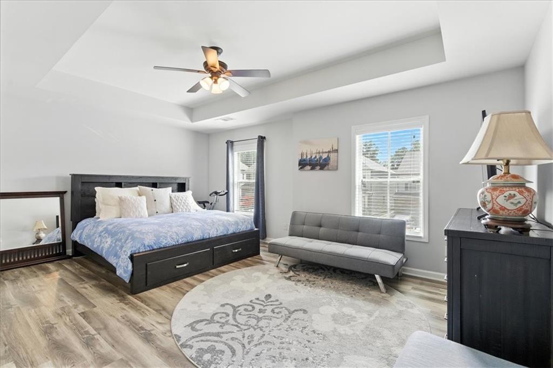
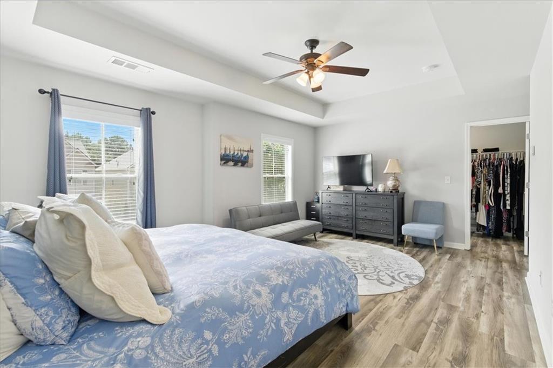
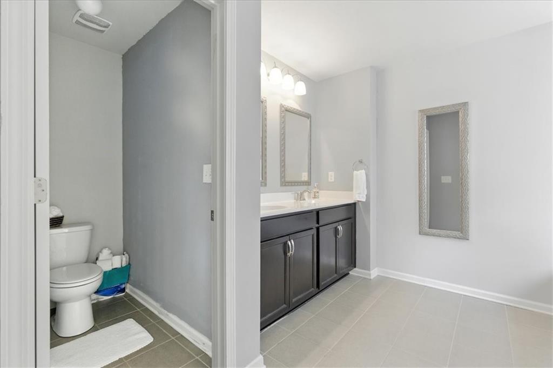
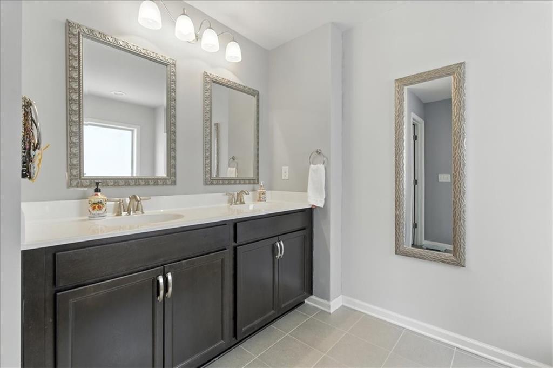
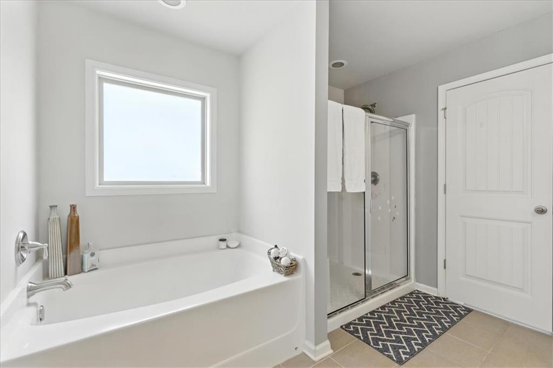
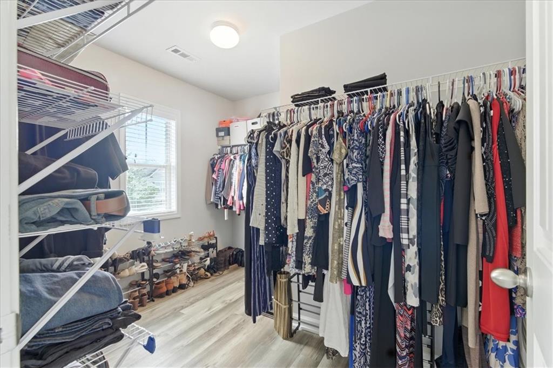
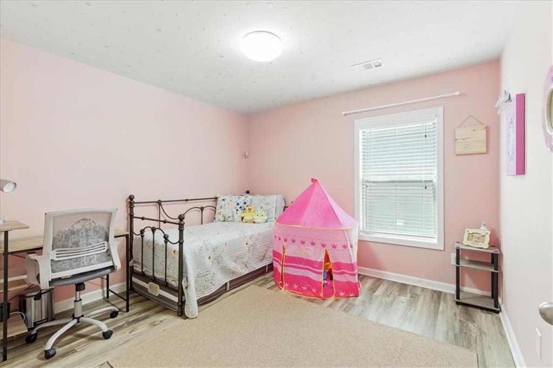
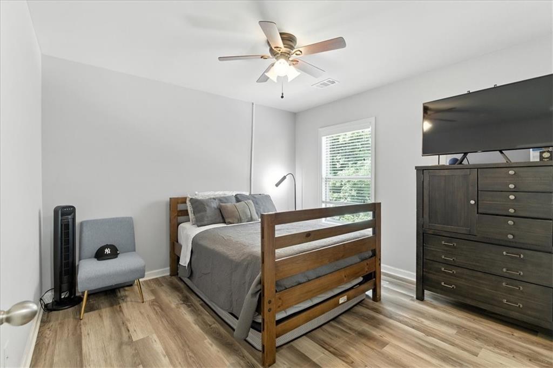
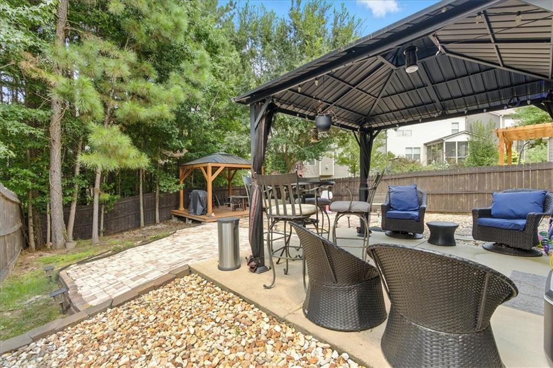
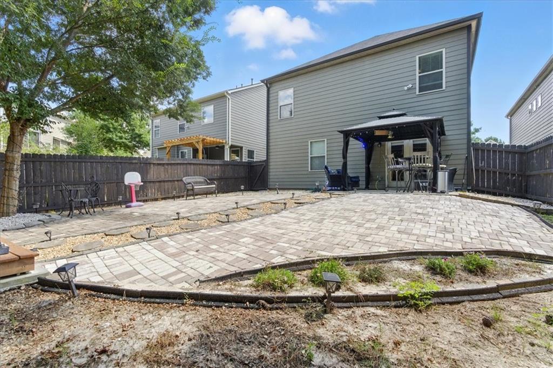
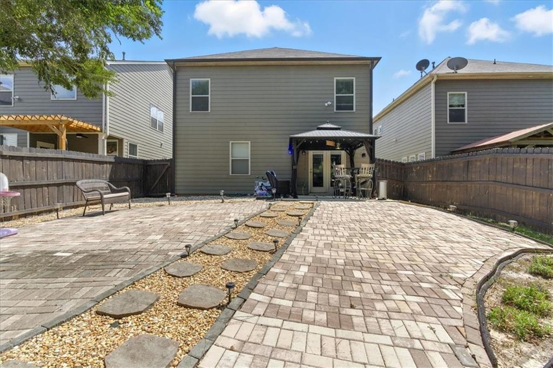
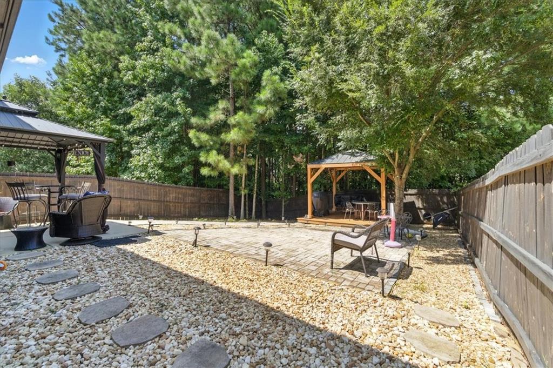
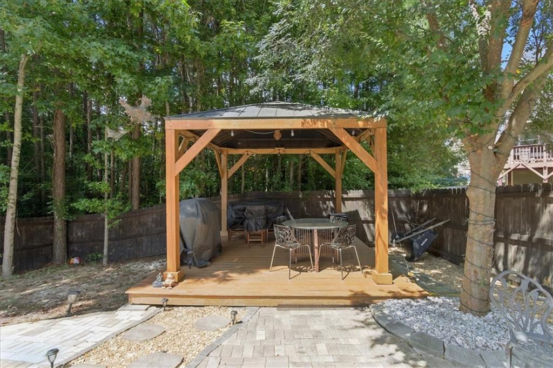
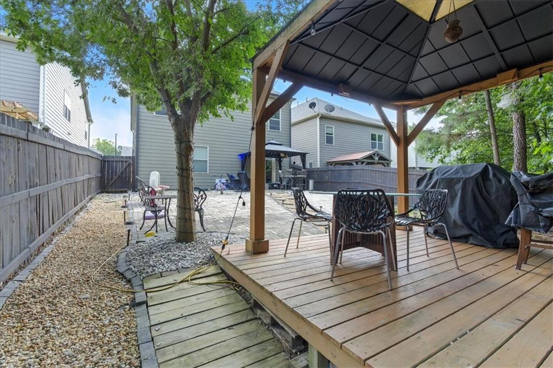
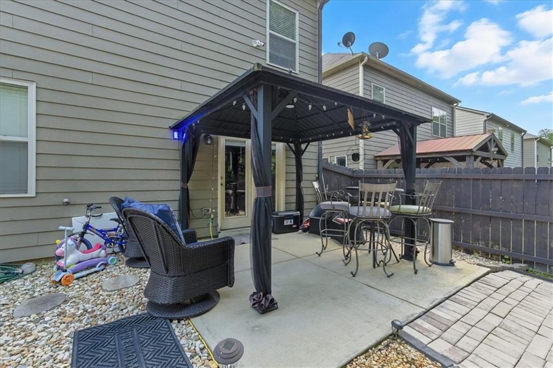
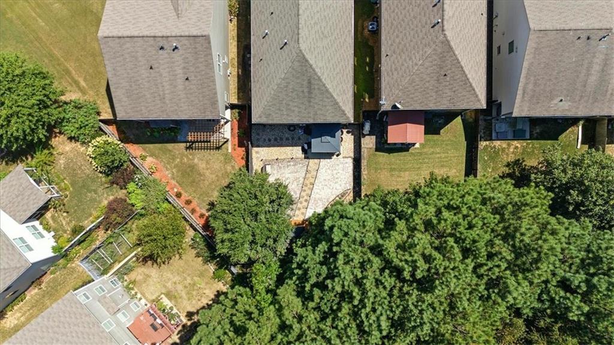
Upstairs, a large master bedroom awaits, complete with a luxurious master bath. The second level also provides three more spacious bedrooms. Step outside to a private backyard retreat, featuring a charming patio and a large gazebo for outdoor entertaining.
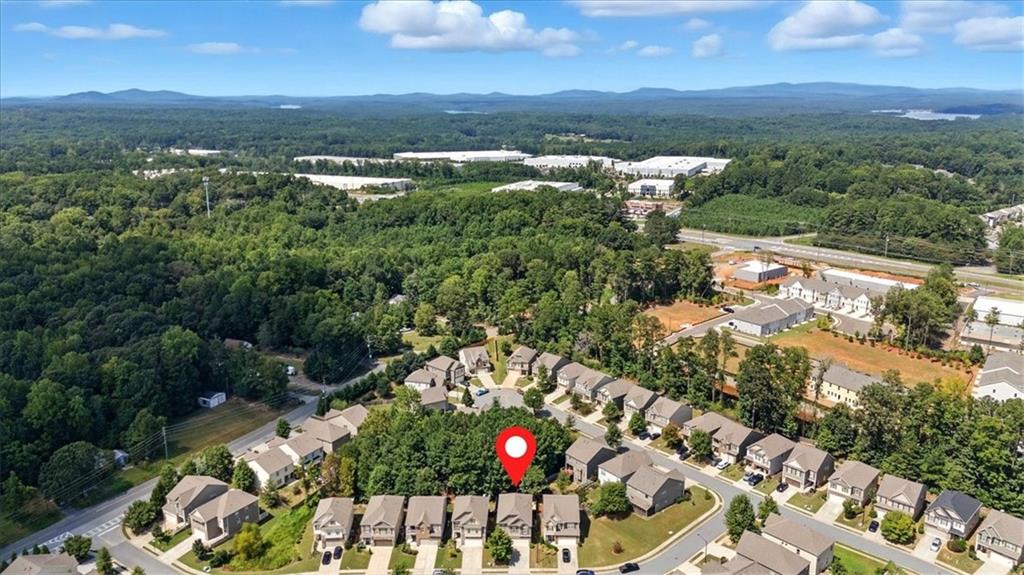
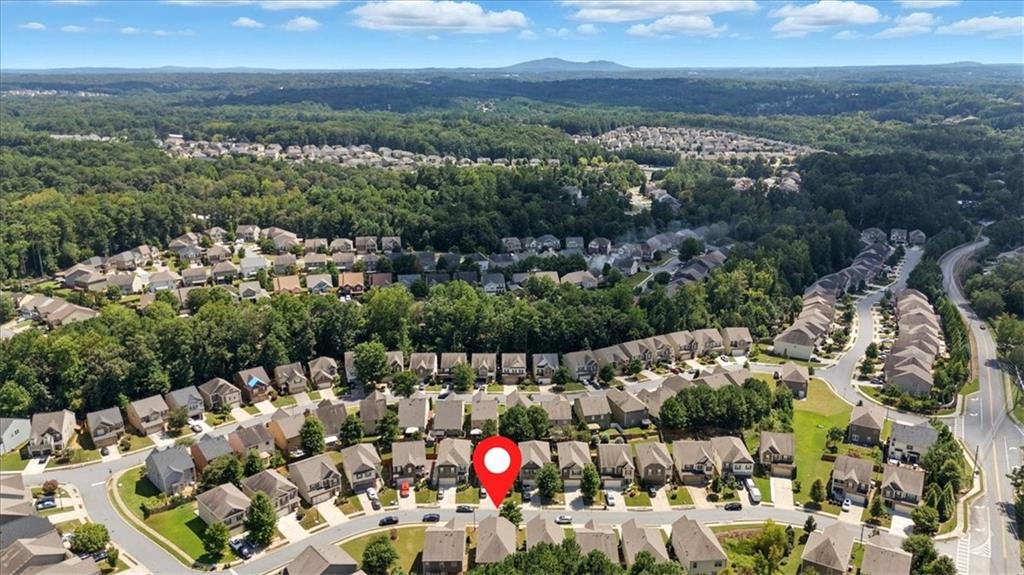
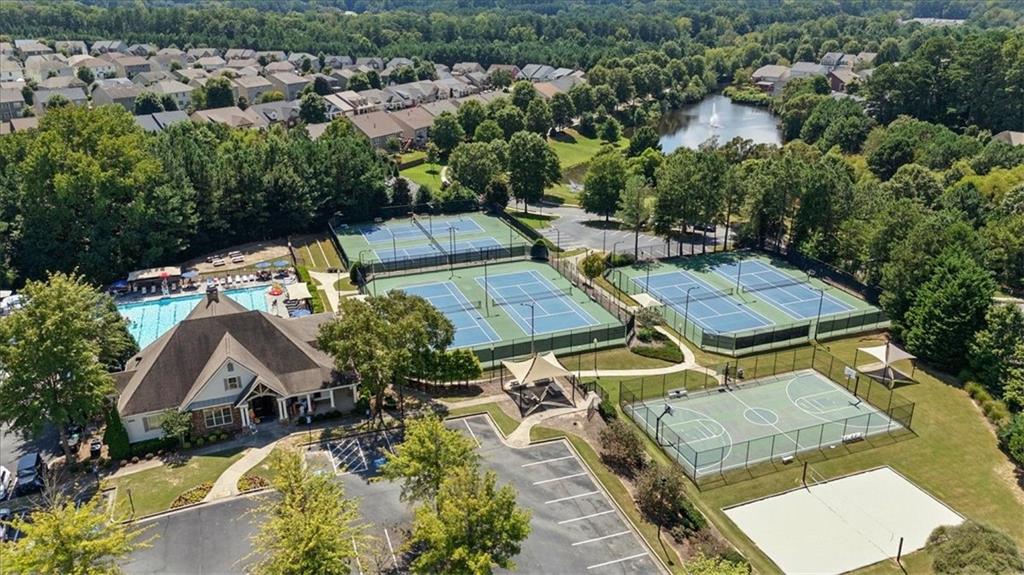
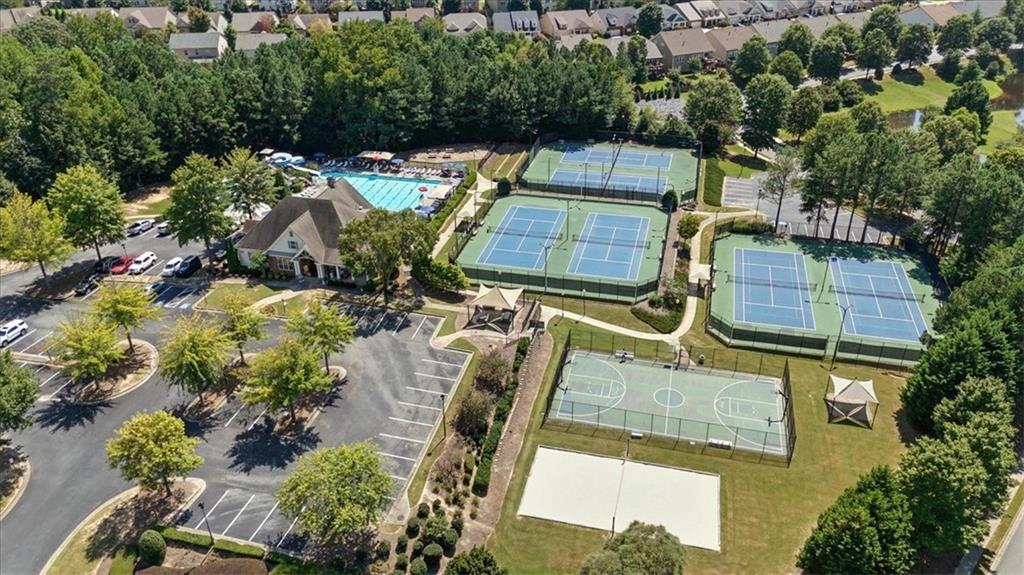
Beyond the home, you'll find a beautiful, resort-style community perfect for an active lifestyle. Enjoy peace of mind with top-tier schools and the convenience of quick access to I-75 and local shopping destinations. This is an opportunity you won't want to miss! Available December/2025

Share Property

Location

214 Torch Drive, Acworth, GA 30102

Status

Leased

Date Leased

December 23, 2025
Jackie Zacharko

Jackie Zacharko

TITLE

REALTOR®

Property Amenities

Interior
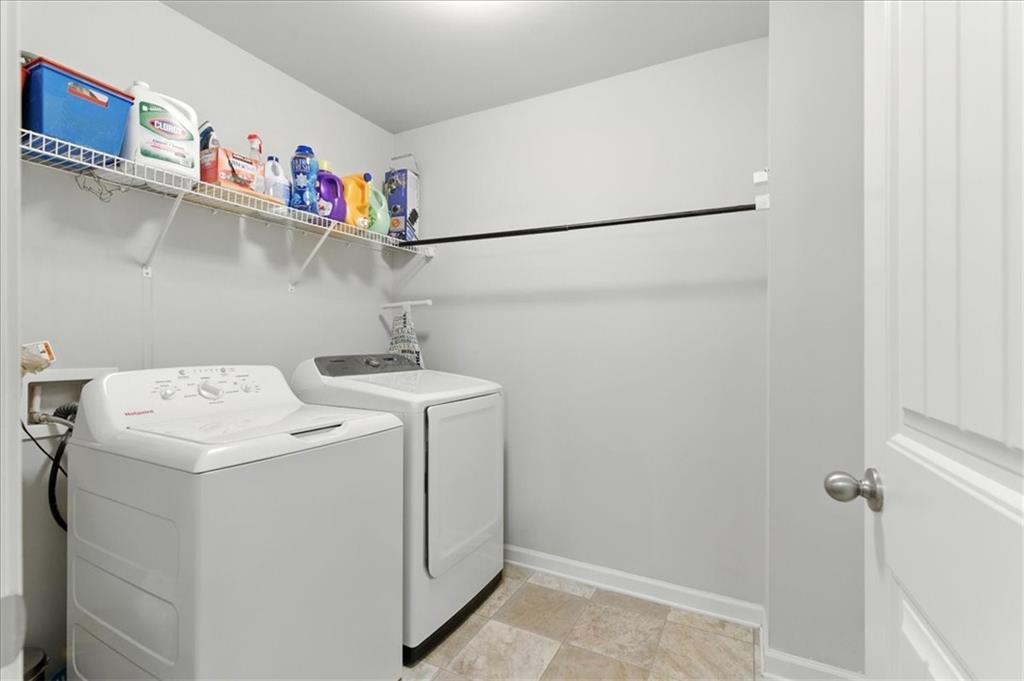
Laundry room Laundry Room, Upper Level
Fireplace Family Room
Appliances Dishwasher, Disposal, Gas Range, Microwave, Refrigerator, Self Cleaning Oven
Flooring Laminate, Tile
Total Bedrooms: 5
Half Bathrooms: 1
Full Bathrooms: 3
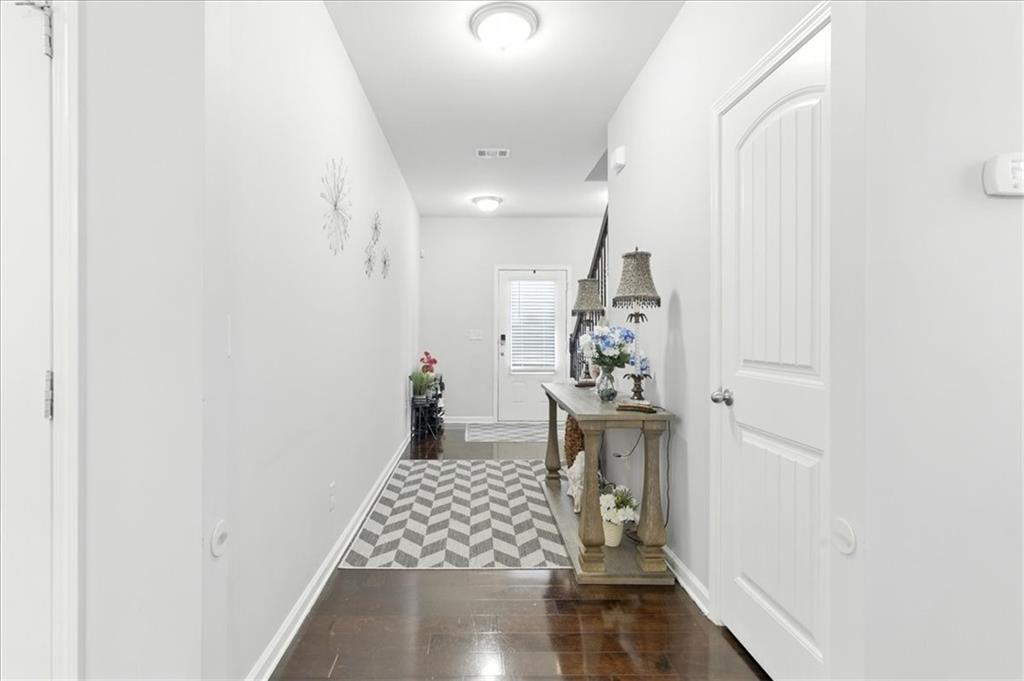
Other Interior Features Double Vanity, Entrance Foyer
Area & Lot
Total area 2,326 Sq.Ft.
Lot Area 4,791.6 Sq.Ft.
Living area 2,326 Sq.Ft.
MLS® ID 7643379
Year Built 2016
High School Etowah
Middle School E.T. Booth
Elementary School Clark Creek
Water Frontage None
View Description Neighborhood
Architecture Styles Traditional
Type Residential
Status Leased
Exterior
Stories 2
Pool None
Air conditioning Central Air
Heat type Central
Disability Features None
Garage Space 2.0
Security Features Smoke Detector(s)
Other Exterior Features Private Yard
Parking Garage
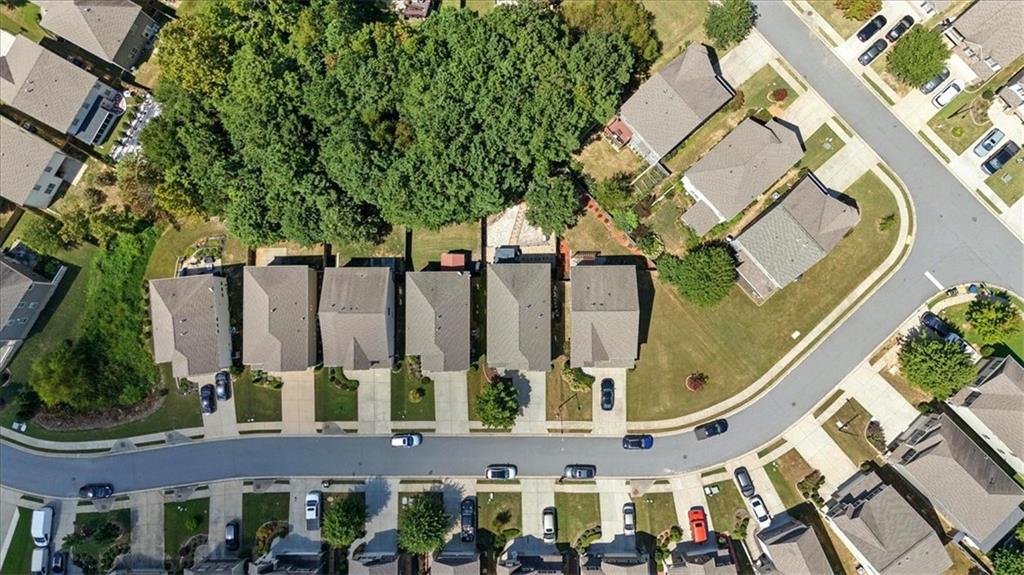
Lot Features Back Yard, Front Yard, Landscaped, Level, Private, Rectangular Lot
Roof Asbestos Shingle
Utilities Electricity Available, Natural Gas Available, Underground Utilities, Water Available
Finance
Lease Price $2,650/mo
Lease Term 12 Months

Work With Jackie

Whether you're buying your first home, selling a luxury property, or exploring new opportunities in Alpharetta, expect a personalized real estate experience built on local expertise, clear communication, and results you can feel confident about.